27 George Allen Ridge, Arden, NC 28704
- $780,000
- 3
- BD
- 3
- BA
- 2,179
- SqFt




- Sold Price
- $780,000
- List Price
- $800,000
- MLS#
- 4301850
- Status
- CLOSED
- Property Type
- Residential
- Year Built
- 2025
- Days on Market
- 225
- Closing Date
- Apr 29, 2026
- Bedrooms
- 3
- Bathrooms
- 3
- Full Baths
- 2
- Half Baths
- 1
- Lot Size
- 27,007
- Lot Size Area
- 0.62
- Living Area
- 2,179
- Sq Ft Total
- 2179
- County
- Buncombe
- Subdivision
- No Neighborhood
Property Description
Indulge in refined one-level living at 27 George Allen Ridge. This new construction showcases airy ceiling design, expansive windows, and a designer kitchen with quartz waterfall island, premium appliances, and a hidden walk-in pantry. The primary suite is a serene escape with spa-worthy bath and architectural statement shower. Entertain or unwind on four covered patios that frame the natural surroundings. With no HOA restrictions, your lifestyle is truly your own. A sprawling 2,700 sq ft unfinished basement with 10-ft ceilings invites endless opportunities—private guest quarters, studio, or rental expansion. Outside the flood zone and untouched by Helene. Minutes to Asheville’s shopping, dining, and cultural scene, this home blends sophistication with flexibility.
Additional Information
- Fireplace
- Yes
- Floor Coverings
- Wood
- Equipment
- Electric Oven, Refrigerator
- Foundation
- Basement, Crawl Space
- Main Level Rooms
- Primary Bedroom, Bathroom-Full, Bedroom(s), Bedroom(s), Bathroom-Full, Bathroom-Half, Living Room, Kitchen, Laundry
- Laundry Location
- Main Level
- Heating
- Electric
- Water
- City
- Sewer
- Public Sewer
- Exterior Construction
- Hardboard Siding
- Parking
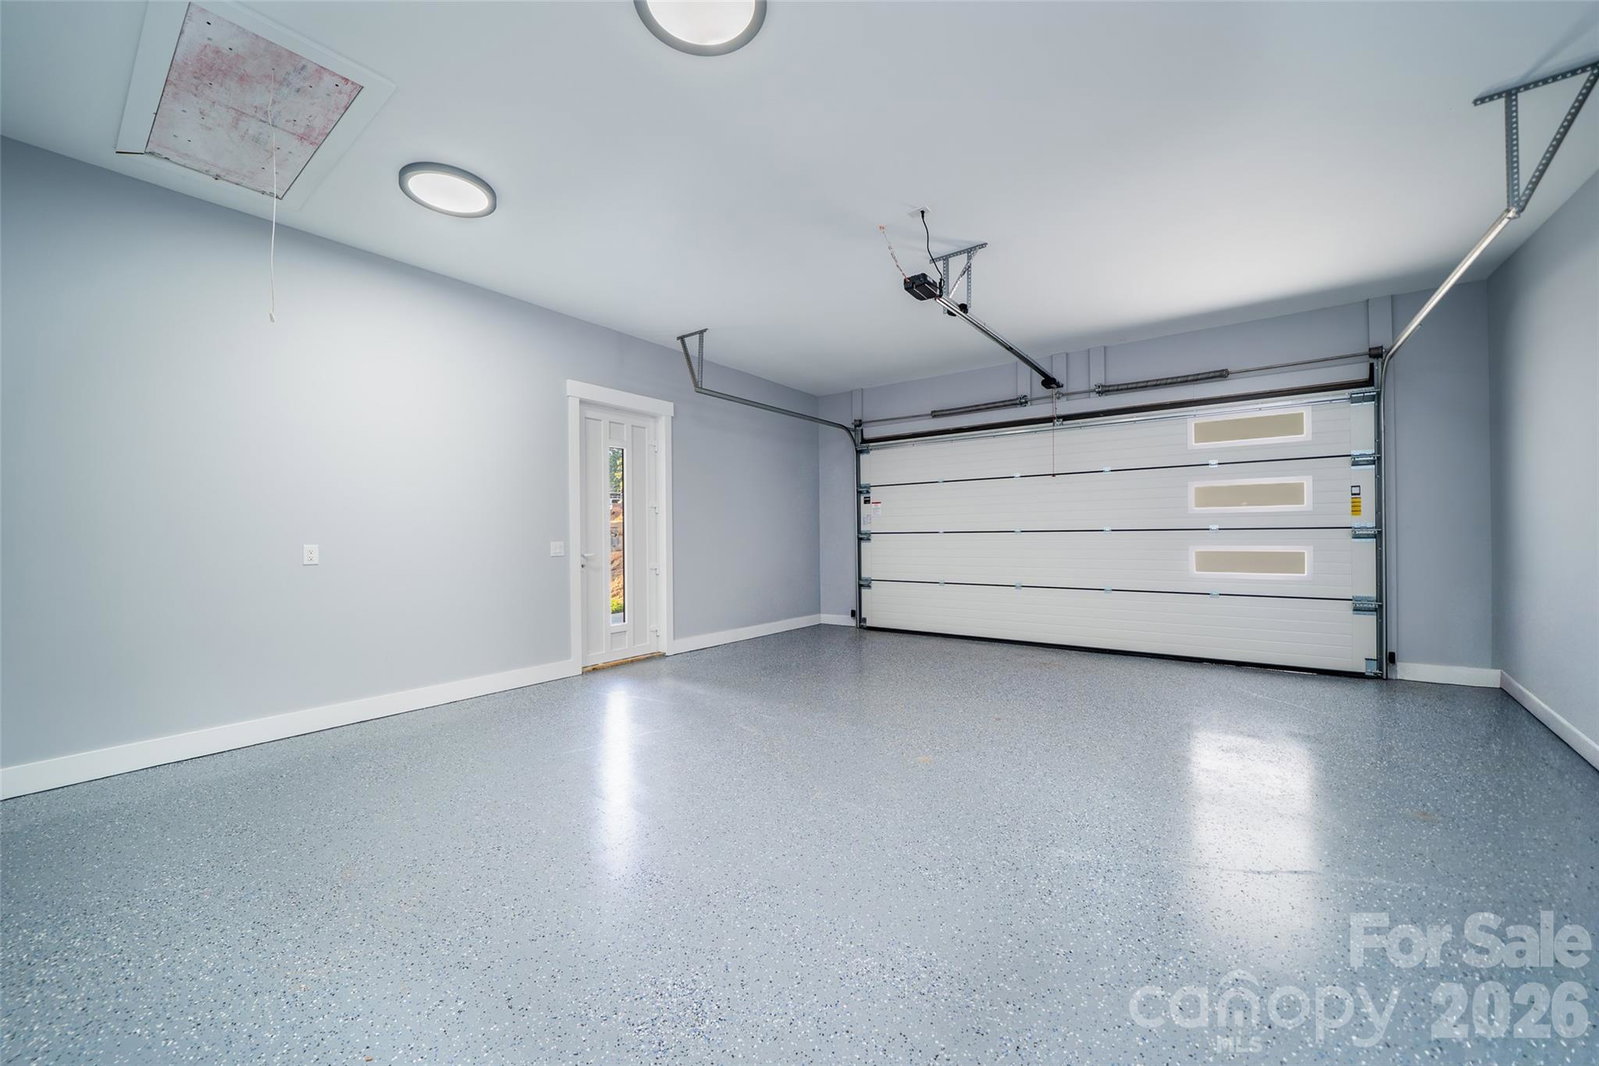
- Driveway, Attached Garage
- Driveway
- Concrete
- Elementary School
- Avery's Creek/Koontz
- Middle School
- Valley Springs
- High School
- T.C. Roberson
- Special Conditions
- None
- New Construction
- Yes
How much is your home worth?
...get instant property value now!
Mortgage Calculator
Listing courtesy of EXP Realty LLC. elenakovrigin@gmail.com
Selling Office: Mackey Realty LLC. “The data relating to real estate on this website derive in part from the Internet Data Exchange program. Brokers make an effort to deliver accurate information, but buyers should independently verify any information on which they will rely in a transaction. All properties are subject to prior sale, change or withdrawal. Neither Real Estate Company nor any listing broker shall be responsible for any typographical errors, misinformation, or misprints, and they shall be held totally harmless from any damages arising from reliance upon this data. This data is provided exclusively for consumers’ personal, non-commercial use and may not be used for any purpose other than to identify prospective properties they may be interested in purchasing. © 2026 Carolina Multiple Listing Services, Inc.”