7 Winters Edge Lane, Asheville, NC 28803
- $439,000
- 3
- BD
- 3
- BA
- 2,036
- SqFt


- List Price
- $439,000
- MLS#
- 4400181
- Status
- ACTIVE
- Property Type
- Residential
- Architectural Style
- Cottage
- Year Built
- 2013
- Price Change
- ▼ $9,000 1786736500
- Days on Market
- 82
- Bedrooms
- 3
- Bathrooms
- 3
- Full Baths
- 3
- Lot Size
- 4,356
- Lot Size Area
- 0.1
- Living Area
- 2,036
- Sq Ft Total
- 2036
- County
- Buncombe
- Subdivision
- Windermere
Property Description
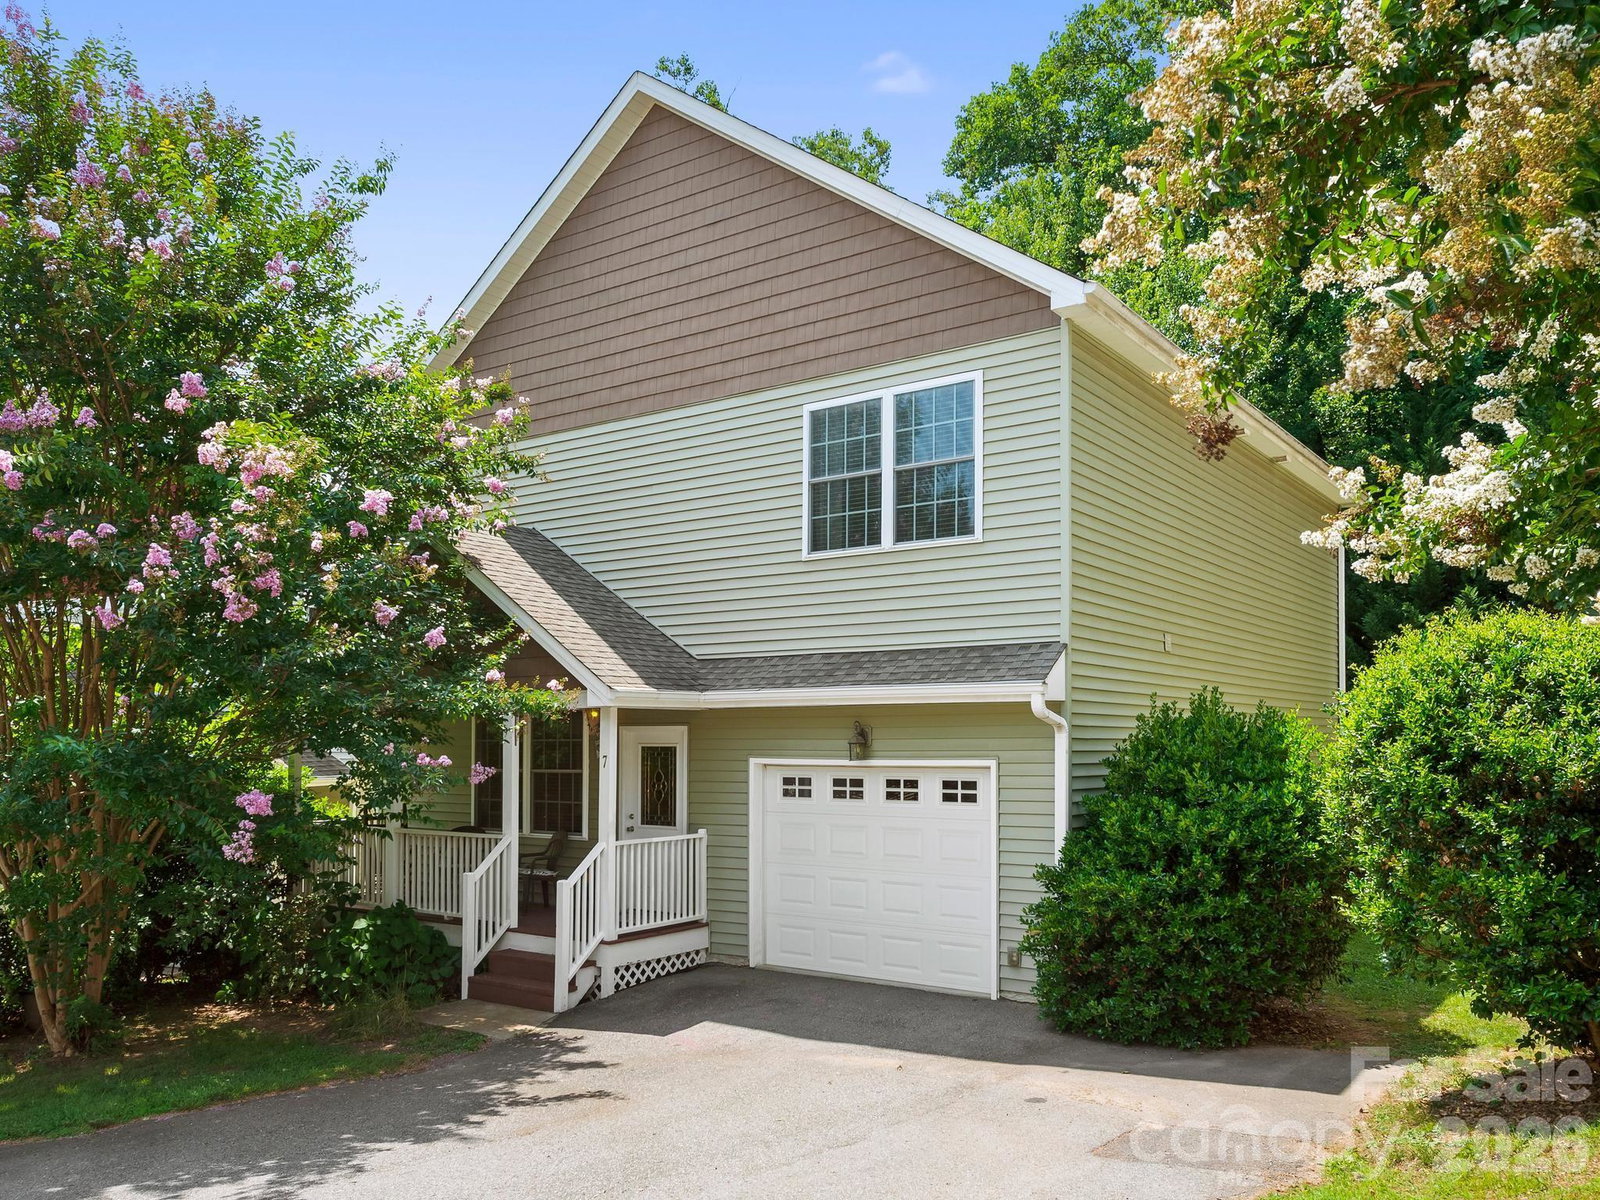
Less than 10 minutes from downtown Asheville, this beautifully cared-for, one-owner 3-bedroom, 3-bath home offers a peaceful mountain setting, low-maintenance living, an attached garage, and flexibility for a primary or second home. Both short- and long-term rentals are permitted, providing options should your needs change over time. Filled with natural light, the main level features a welcoming living room, spacious kitchen and dining area opening to the rear deck, guest bedroom, and full bath. Upstairs you'll find a generous primary suite, additional guest bedroom, large den, laundry area, and two full baths—offering flexible space for family, guests, or a home office. Enjoy the covered front porch, rear deck, and convenience of an attached one-car garage. A new HVAC system was installed in June 2026. The HOA simplifies mountain living with lawn care, water and sewer, and road maintenance included. Enjoy everything the mountains have to offer with convenient access to I-40, the Blue Ridge Parkway, shopping, restaurants, breweries, hiking, and outdoor recreation—all less than 10 minutes from downtown Asheville. Furnishings are negotiable separately, offering the opportunity for an easy, turnkey mountain home or getaway.
Additional Information
- Hoa Fee
- $150
- Hoa Fee Paid
- Monthly
- Interior Features
- Pantry, Walk-In Closet(s)
- Floor Coverings
- Laminate, Tile
- Equipment
- Dishwasher, Dryer, Electric Oven, Electric Range, Microwave, Refrigerator, Washer
- Foundation
- Crawl Space
- Main Level Rooms
- Kitchen, Living Room, Dining Room, Bedroom(s), Bathroom-Full
- Laundry Location
- Laundry Room, Upper Level
- Heating
- Heat Pump
- Water
- City
- Sewer
- Public Sewer
- Exterior Construction
- Vinyl
- Roof
- Architectural Shingle
- Parking
- Driveway, Attached Garage, Garage Faces Front
- Driveway
- Asphalt, Paved
- Lot Description
- Level, Rolling Slope, Wooded
- Elementary School
- Oakley
- Middle School
- AC Reynolds
- High School
- AC Reynolds
- Zoning
- R-1
- Special Conditions
- None
Mortgage Calculator
Listing courtesy of Ivester Jackson Blackstream. miriam@ijbproperties.com
 “The data relating to real estate on this website derive in part from the Internet Data Exchange program. Brokers make an effort to deliver accurate information, but buyers should independently verify any information on which they will rely in a transaction. All properties are subject to prior sale, change or withdrawal. Neither Real Estate Company nor any listing broker shall be responsible for any typographical errors, misinformation, or misprints, and they shall be held totally harmless from any damages arising from reliance upon this data. This data is provided exclusively for consumers’ personal, non-commercial use and may not be used for any purpose other than to identify prospective properties they may be interested in purchasing. © 2026 Carolina Multiple Listing Services, Inc.”