8 W Haven Lane, Arden, NC 28704
- $700,000
- 3
- BD
- 3
- BA
- 2,183
- SqFt




- List Price
- $700,000
- MLS#
- 4421286
- Status
- ACTIVE
- Property Type
- Residential
- Architectural Style
- Farmhouse
- Year Built
- 2018
- Days on Market
- 0
- Bedrooms
- 3
- Bathrooms
- 3
- Full Baths
- 2
- Half Baths
- 1
- Lot Size
- 30,491
- Lot Size Area
- 0.7000000000000001
- Living Area
- 2,183
- Sq Ft Total
- 2183
- County
- Buncombe
- Subdivision
- West Haven Woods
Property Description
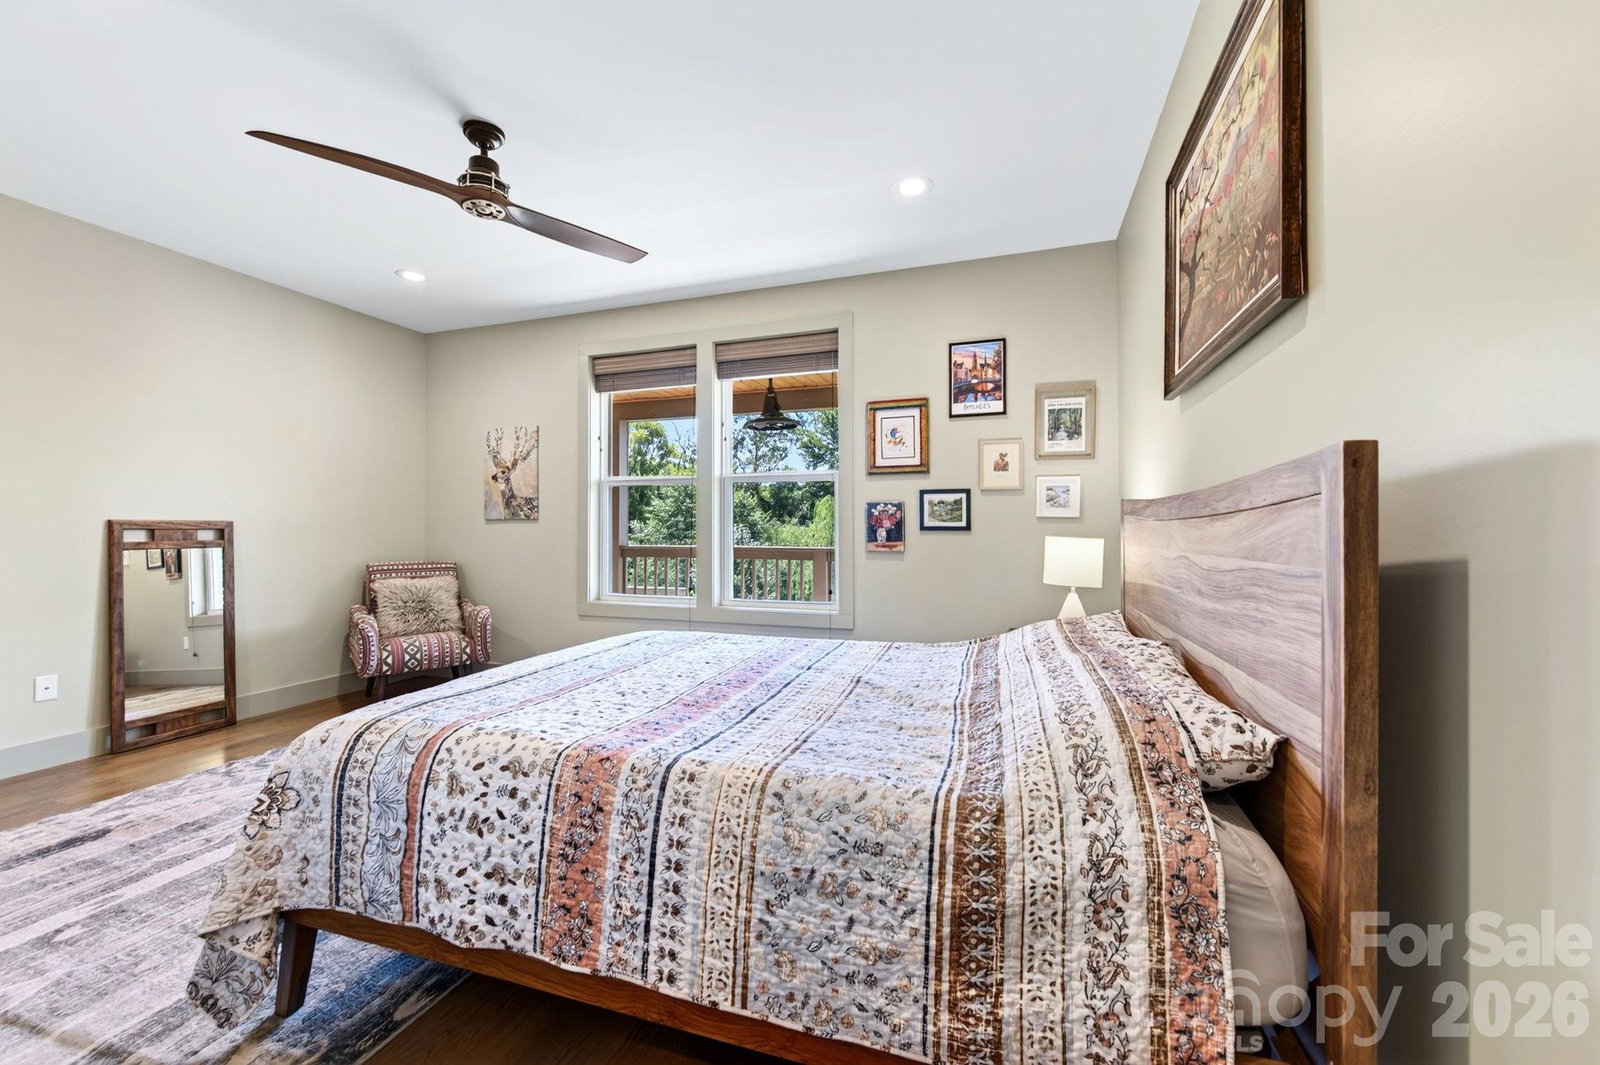
Gorgeous and spacious custom built home in desirable south location with easy year round access. Low maintenance with cement siding and a metal roof. Built in 2018 with many upgrades. 9 foot ceilings on main level and vaulted/beamed ceilings upstairs. Loads of light and windows. Near full wrap around porch (1000 sq ft) with fans for loads of outdoor entertaining. All bedrooms are very spacious with views. Large Open Plan living space. Beautiful stained hardwood floors throughout with exception of tile bathrooms and Mudroom. Quartz counter and large kitchen island. Vessel tub and walk in shower in Primary Bathroom. Walk in shower in upstairs bathroom. Loads of storage including a couple of climate controlled walk in attics off the secondary bedrooms. Landscaped yard with buried invisible fencing for your furry kids. HVAC system has been serviced twice annually since purchase and is Zoned for each level. Close to everything in south Asheville including Biltmore Park, NC Arboretum, Bent Creek, Grocery stores and restaurants.
Additional Information
- Interior Features
- Attic Finished, Attic Walk In, Garden Tub, Kitchen Island, Open Floorplan, Pantry, Walk-In Closet(s)
- Floor Coverings
- Tile, Wood
- Equipment
- Dishwasher, Electric Range, Electric Water Heater, Exhaust Hood, Refrigerator
- Foundation
- Crawl Space
- Main Level Rooms
- Primary Bedroom, Bathroom-Full, Kitchen, Bathroom-Half, Dining Area, Living Room, Laundry
- Laundry Location
- Mud Room, Laundry Room, Main Level
- Heating
- Heat Pump
- Water
- Public
- Sewer
- Septic Installed
- Exterior Construction
- Fiber Cement
- Roof
- Metal
- Parking
- Attached Garage
- Driveway
- Concrete, Gravel
- Lot Description
- Corner Lot, Green Area, Rolling Slope, Views
- Elementary School
- Unspecified
- Middle School
- Unspecified
- High School
- Unspecified
- Special Conditions
- None
Mortgage Calculator
Listing courtesy of Nest Realty Asheville. me.gray@nestrealty.com
 “The data relating to real estate on this website derive in part from the Internet Data Exchange program. Brokers make an effort to deliver accurate information, but buyers should independently verify any information on which they will rely in a transaction. All properties are subject to prior sale, change or withdrawal. Neither Real Estate Company nor any listing broker shall be responsible for any typographical errors, misinformation, or misprints, and they shall be held totally harmless from any damages arising from reliance upon this data. This data is provided exclusively for consumers’ personal, non-commercial use and may not be used for any purpose other than to identify prospective properties they may be interested in purchasing. © 2026 Carolina Multiple Listing Services, Inc.”