22 Sparkle Dun Drive, Biltmore Lake, NC 28715
- $615,000
- 2
- BD
- 2
- BA
- 1,326
- SqFt






- List Price
- $615,000
- MLS#
- 4417857
- Status
- ACTIVE UNDER CONTRACT
- Property Type
- Residential
- Architectural Style
- Arts and Crafts
- Year Built
- 2011
- Days on Market
- 6
- Bedrooms
- 2
- Bathrooms
- 2
- Full Baths
- 2
- Lot Size
- 17,859
- Lot Size Area
- 0.41000000000000003
- Living Area
- 1,326
- Sq Ft Total
- 1326
- County
- Buncombe
- Subdivision
- Biltmore Lake
Property Description
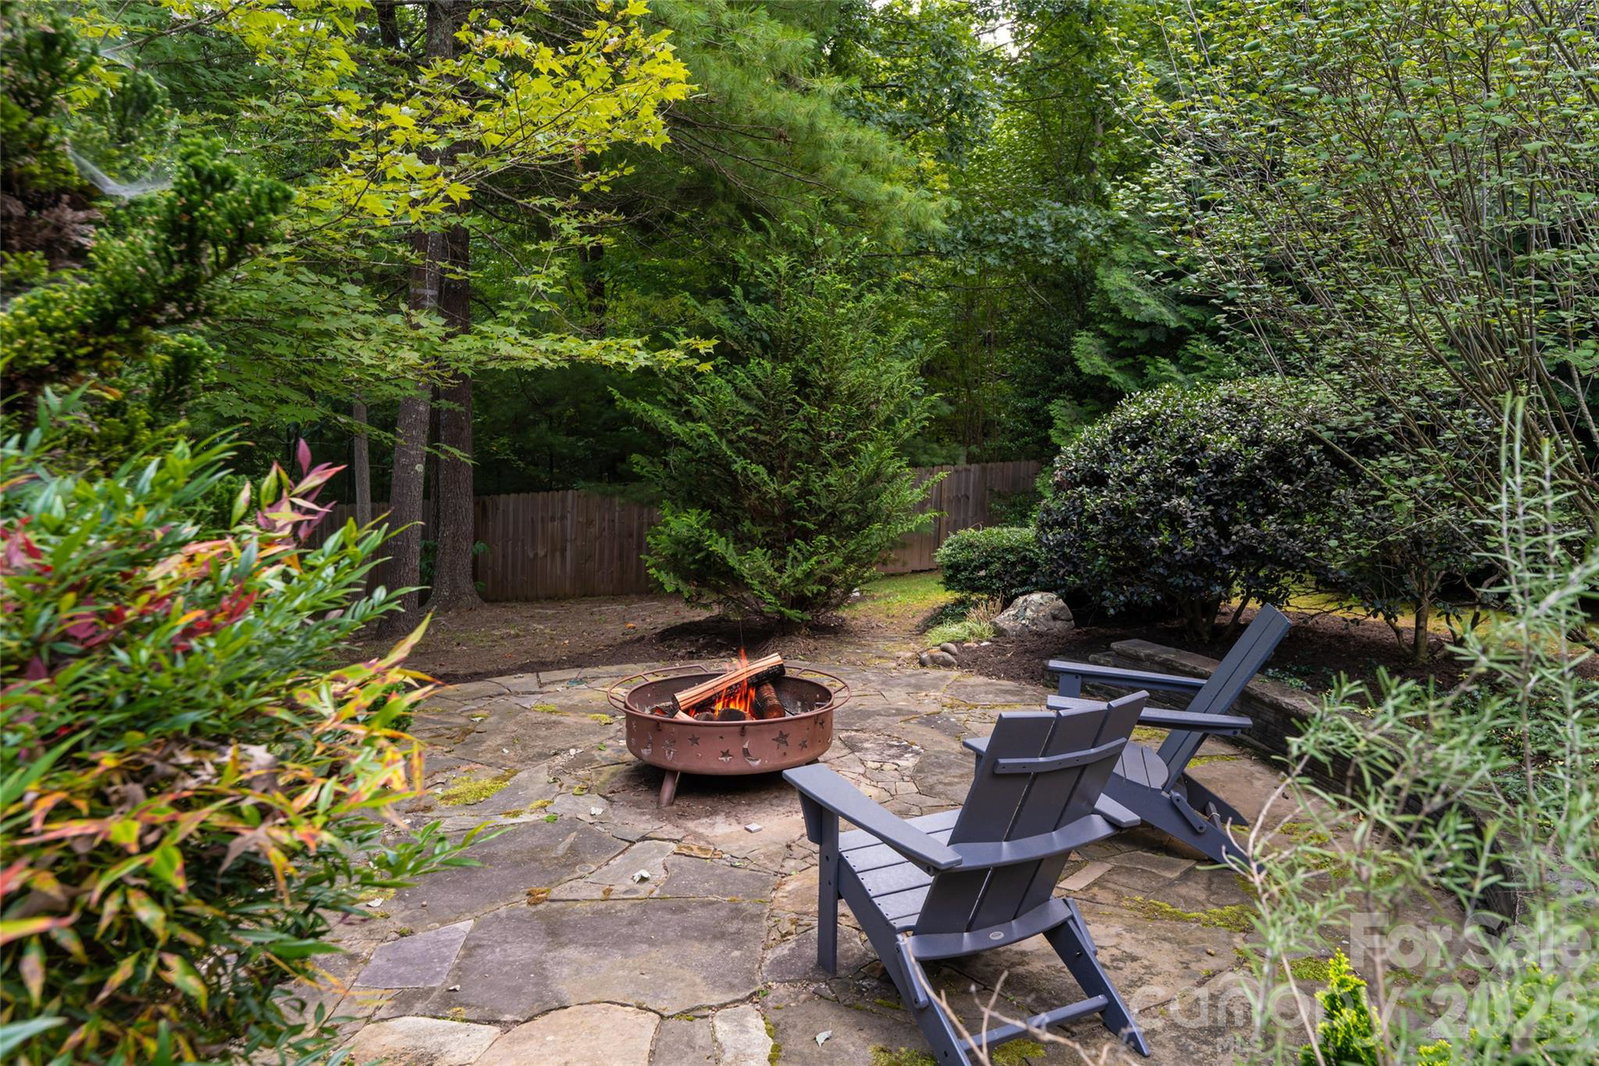
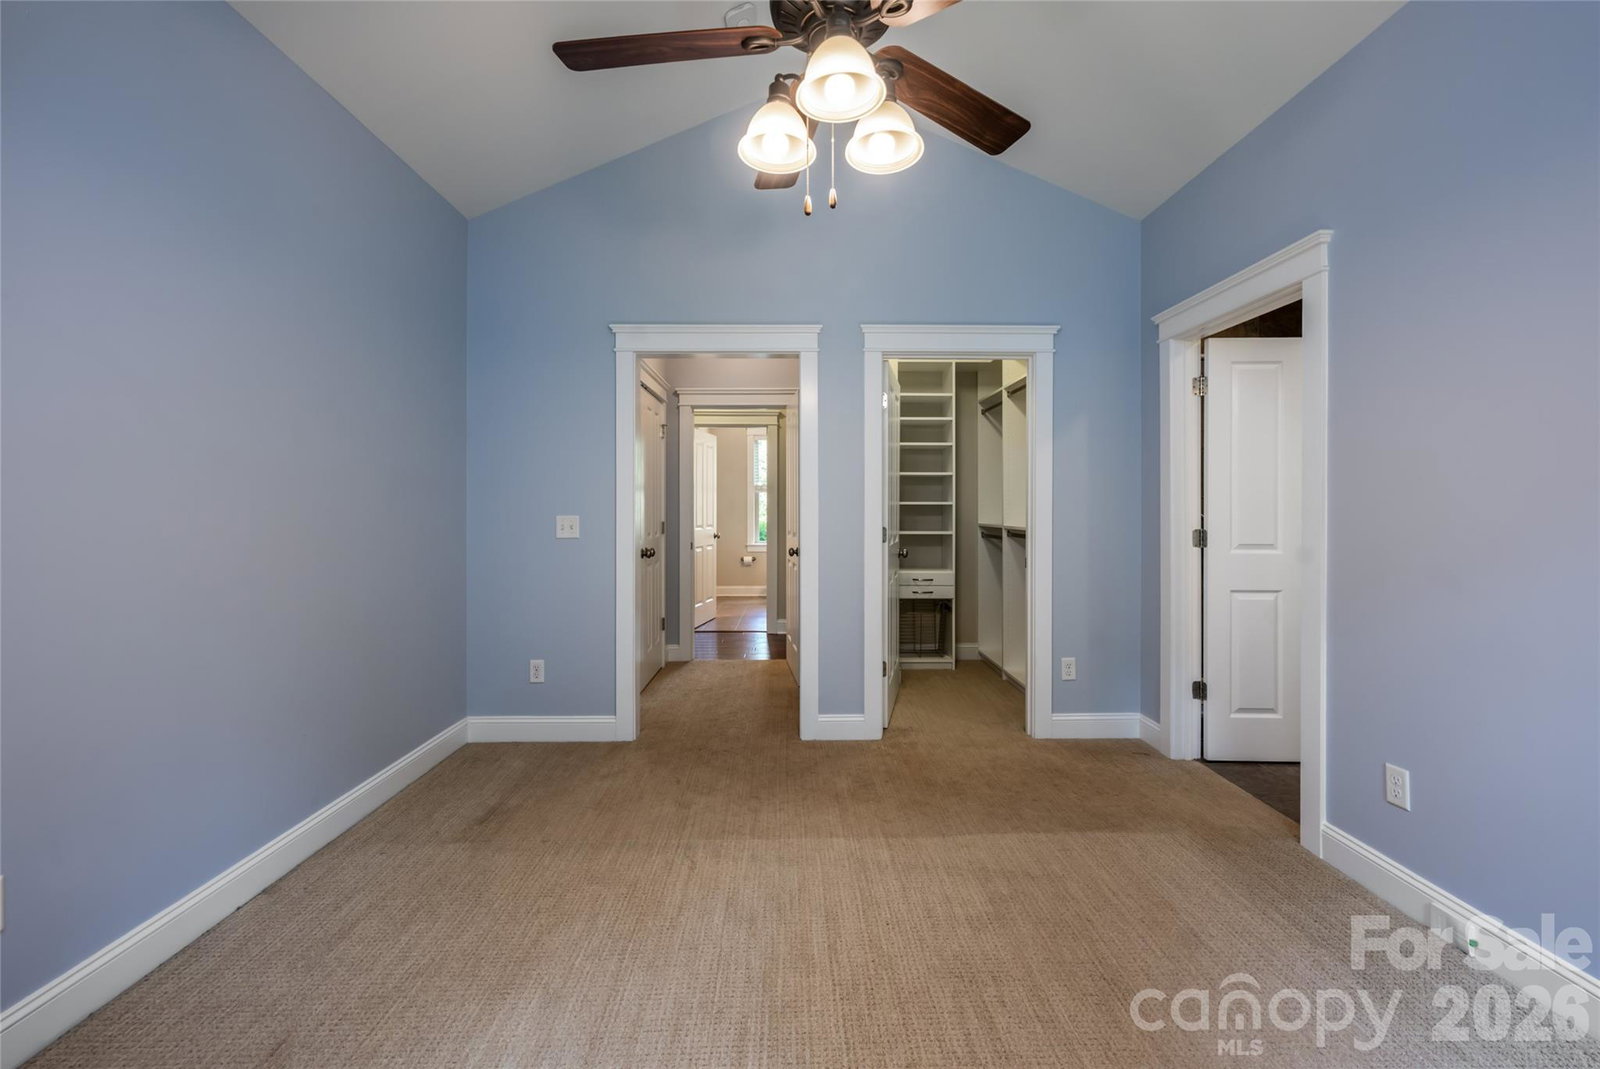
Set on a quiet cul-de-sac in the sought-after Biltmore Lake community, this one-level living home offers an inviting floor plan, exceptional outdoor living and easy access to the neighborhood’s extensive trail system. Inside, cathedral ceilings and an abundance of windows create a light-filled, open feel, while a floor-to-ceiling stacked-stone gas fireplace completes the living room. The chef’s kitchen features rainforest granite countertops, a Viking gas range, stainless steel appliances, an oversized double-door pantry and a breakfast bar. The large window over the sink is bringing in even more natural light. The primary suite offers vaulted ceilings, garden views, double closets, one being a walk-in closet and private ensuite bath. Outdoor living is one of the home’s highlights. The screened back porch overlooks the peaceful garden and mature landscaping, with a swinging daybed creating the perfect place to relax. Just beyond, a stone patio is set among the landscaping within the private, fenced backyard, creating another inviting space to enjoy the outdoors. Tucked behind the fence is a dedicated garden space with its own water hookup. Out front, a spacious covered porch overlooks the quiet, sidewalk-lined cul-de-sac. An entrance to the community trail system is located just one lot away. The garage offers additional storage and a workbench and sink for projects and hobbies. Biltmore Lake offers a wonderful community lifestyle centered around its 62-acre lake, with a sandy beach, fishing, non-motorized boating and miles of trails. Tennis and pickleball courts, playgrounds, basketball courts and community gathering spaces offer even more ways to enjoy the neighborhood and community.
Additional Information
- Hoa Fee
- $600
- Hoa Fee Paid
- Quarterly
- Community Features
- Clubhouse, Game Court, Lake Access, Pickleball, Playground, Recreation Area, Sidewalks, Street Lights, Tennis Court(s), Walking Trails
- Fireplace
- Yes
- Interior Features
- Breakfast Bar, Cable Prewire, Open Floorplan, Pantry, Walk-In Closet(s)
- Floor Coverings
- Carpet, Hardwood, Tile
- Equipment
- Dishwasher, Disposal, Dryer, Exhaust Hood, Gas Range, Microwave, Oven, Refrigerator, Washer, Washer/Dryer
- Foundation
- Crawl Space
- Main Level Rooms
- Living Room, Kitchen, Dining Area, Primary Bedroom, Bathroom-Full, Bedroom(s), Bathroom-Full, Laundry
- Laundry Location
- Electric Dryer Hookup, Laundry Room, Main Level, Washer Hookup
- Heating
- Central, Forced Air, Natural Gas
- Water
- City
- Sewer
- Public Sewer
- Exterior Construction
- Fiber Cement, Stone
- Roof
- Architectural Shingle
- Parking
- Driveway, Attached Garage, Garage Faces Front
- Driveway
- Asphalt, Concrete
- Lot Description
- Hilly, Level
- Elementary School
- Hominy Valley/Enka
- Middle School
- Enka
- High School
- Enka
- Special Conditions
- None
Mortgage Calculator
Listing courtesy of Premier Sotheby’s International Realty. 828-777-6162
 “The data relating to real estate on this website derive in part from the Internet Data Exchange program. Brokers make an effort to deliver accurate information, but buyers should independently verify any information on which they will rely in a transaction. All properties are subject to prior sale, change or withdrawal. Neither Real Estate Company nor any listing broker shall be responsible for any typographical errors, misinformation, or misprints, and they shall be held totally harmless from any damages arising from reliance upon this data. This data is provided exclusively for consumers’ personal, non-commercial use and may not be used for any purpose other than to identify prospective properties they may be interested in purchasing. © 2026 Carolina Multiple Listing Services, Inc.”