56 Gudger Road, Leicester, NC 28748
- $544,000
- 3
- BD
- 2
- BA
- 2,653
- SqFt




- List Price
- $544,000
- MLS#
- 4389320
- Status
- ACTIVE
- Property Type
- Residential
- Architectural Style
- Ranch
- Year Built
- 1998
- Price Change
- ▲ $15,000 1786652563
- Days on Market
- 101
- Bedrooms
- 3
- Bathrooms
- 2
- Full Baths
- 2
- Lot Size
- 108,900
- Lot Size Area
- 2.5
- Living Area
- 2,653
- Sq Ft Total
- 2653
- County
- Buncombe
- Subdivision
- Turkey Creek Farms
Property Description
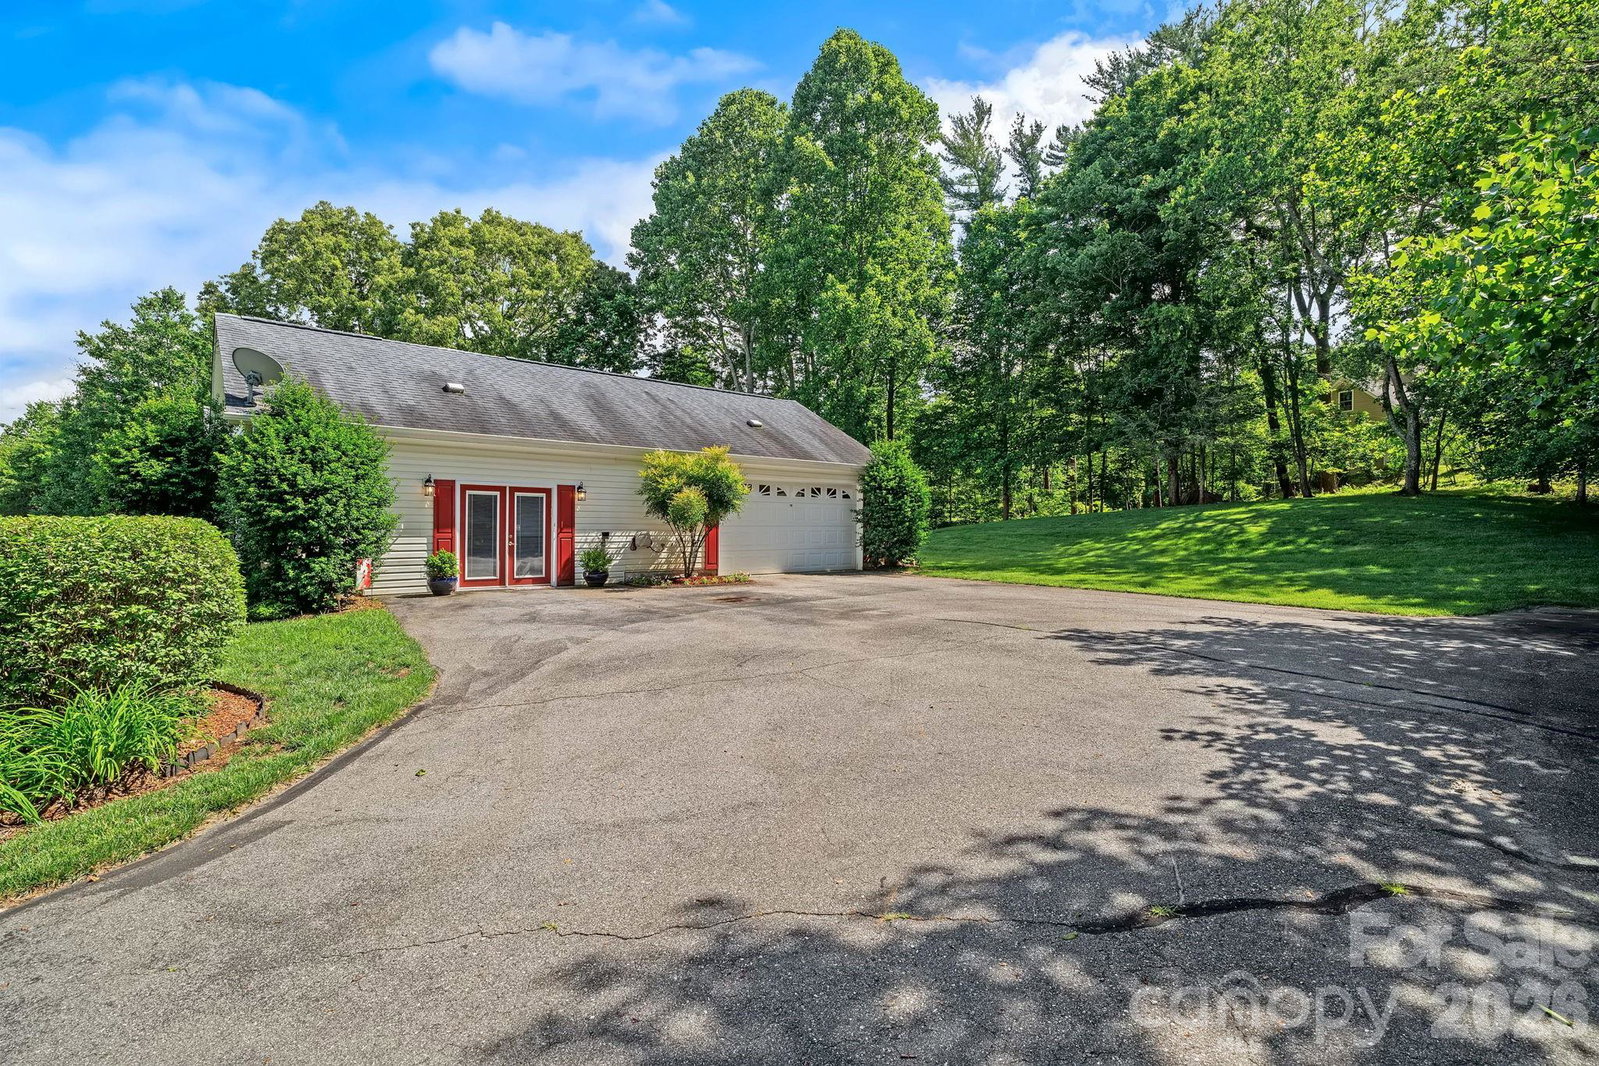
Commanding a picturesque setting with unobstructed long-range mountain views and exceptional privacy, this inviting home is surrounded by approximately 2.5 acres. Mature landscaping, established trees, and gently rolling grounds create an exceptional sense of space, while the generous additional lot offers exciting potential for a small hobby farm with room for goats, chickens, or even a horse. Thoughtfully designed for comfortable one-level living, the home offers more than 2,650 square feet with expansive gathering spaces, oversized rooms, and a layout that easily accommodates everyday living and entertaining. Fresh paint throughout complements the hardwood floors, crown molding, and abundant natural light, while Hunter Douglas shades add a refined finishing touch. Windows throughout the home frame picturesque mountain views and create a seamless connection to the surrounding landscape. The spacious kitchen offers generous granite counters, stainless steel appliances, ample cabinetry, and a bright breakfast area. The oversized primary suite provides a peaceful retreat and is complemented by an impressive en suite bath featuring a luxurious walk-in shower. A large bonus room provides additional flexible space for a home office, media room, recreation area, or guest accommodations. Outside, the beauty of the setting truly shines. An expansive deck and level backyard provide the perfect place to relax, entertain, and take in the gorgeous views. Additional improvements include a fully encapsulated crawlspace, adding to the thoughtful care invested in the property. Completing the home is an attached two-car garage and a setting that offers a wonderful balance of beauty, comfort, and versatility, capturing the best of mountain living.
Additional Information
- Hoa Fee
- $500
- Hoa Fee Paid
- Annually
- Fireplace
- Yes
- Interior Features
- Breakfast Bar, Pantry, Split Bedroom, Walk-In Closet(s)
- Floor Coverings
- Vinyl, Wood
- Equipment
- Dishwasher, Electric Oven, Electric Range, Microwave, Refrigerator, Washer/Dryer
- Foundation
- Crawl Space
- Main Level Rooms
- Living Room, Kitchen, Breakfast, Dining Area, Family Room, Primary Bedroom, Bathroom-Full, Bedroom(s), Bedroom(s), Bathroom-Full, Great Room, Laundry
- Laundry Location
- Laundry Room, Main Level
- Heating
- Heat Pump, Zoned
- Water
- Well
- Sewer
- Septic Installed
- Exterior Construction
- Vinyl
- Roof
- Architectural Shingle
- Parking
- Driveway, Attached Garage
- Driveway
- Asphalt, Gravel
- Lot Description
- Level, Sloped, Wooded, Views
- Elementary School
- Leicester/Eblen
- Middle School
- Clyde A Erwin
- High School
- Clyde A Erwin
- Zoning
- OU
- Special Conditions
- None
Mortgage Calculator
Listing courtesy of Keller Williams Professionals. Marie@MarieReedTeam.com
 “The data relating to real estate on this website derive in part from the Internet Data Exchange program. Brokers make an effort to deliver accurate information, but buyers should independently verify any information on which they will rely in a transaction. All properties are subject to prior sale, change or withdrawal. Neither Real Estate Company nor any listing broker shall be responsible for any typographical errors, misinformation, or misprints, and they shall be held totally harmless from any damages arising from reliance upon this data. This data is provided exclusively for consumers’ personal, non-commercial use and may not be used for any purpose other than to identify prospective properties they may be interested in purchasing. © 2026 Carolina Multiple Listing Services, Inc.”